
Design a Mechanic Workshop That Works From Day One
HDR provides auto mechanic workshop design for new builds, upgrades and service centre fit-outs across Australia. We plan workshops around vehicle flow, service bays, hoists, equipment, pipework and long-term maintenance needs.
A well-planned mechanic workshop helps your team move vehicles safely, access tools faster and complete service work with fewer hold-ups. HDR brings more than 35 years of workshop experience and has completed more than 1,200 workshop projects across Australia.
Mechanic Workshop Design Backed by Real Workshop Experience
Mechanic workshop design needs more than a floor plan. The layout must support how vehicles, technicians, tools, parts and workshop services move through the site each day.
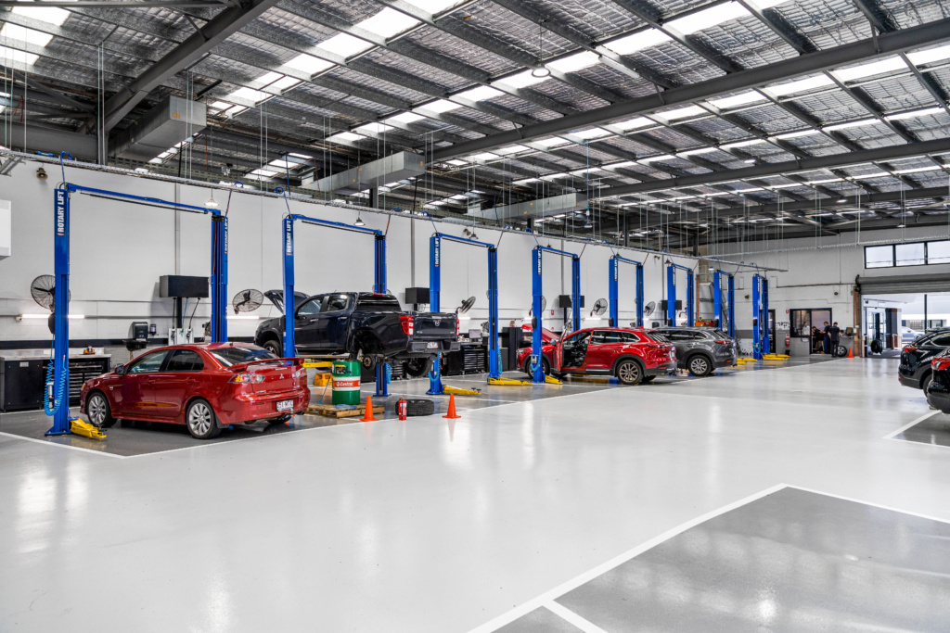
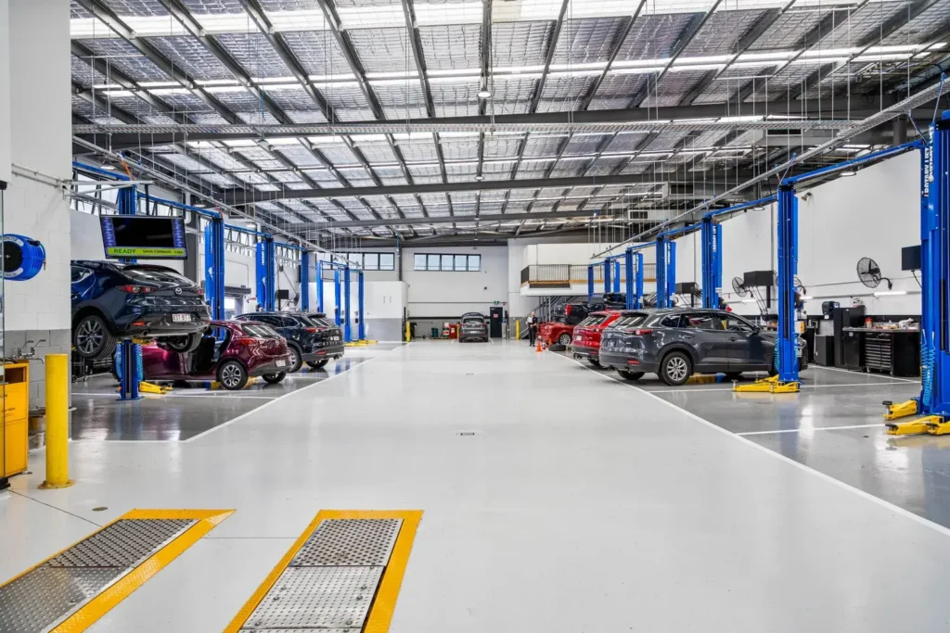
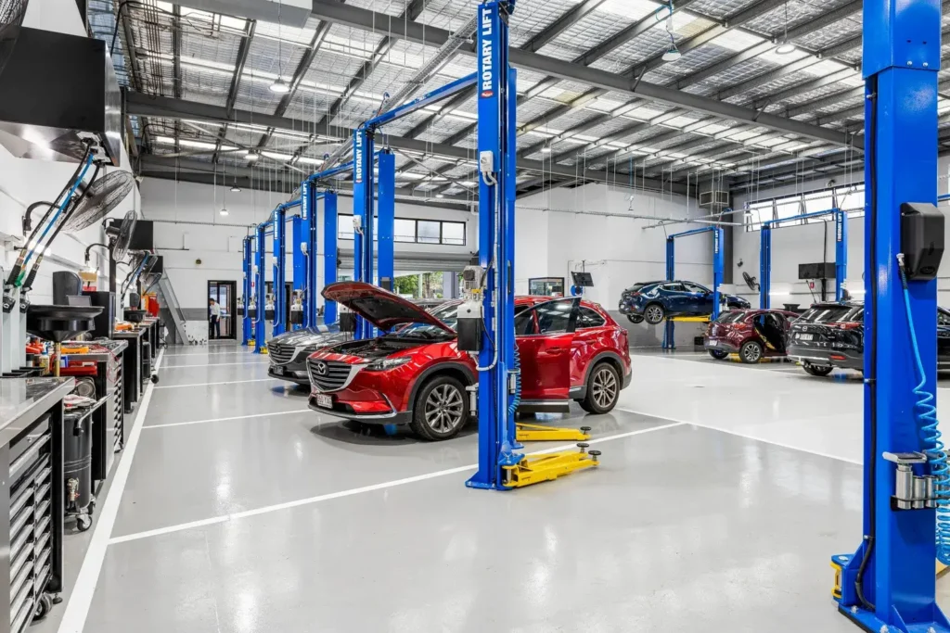
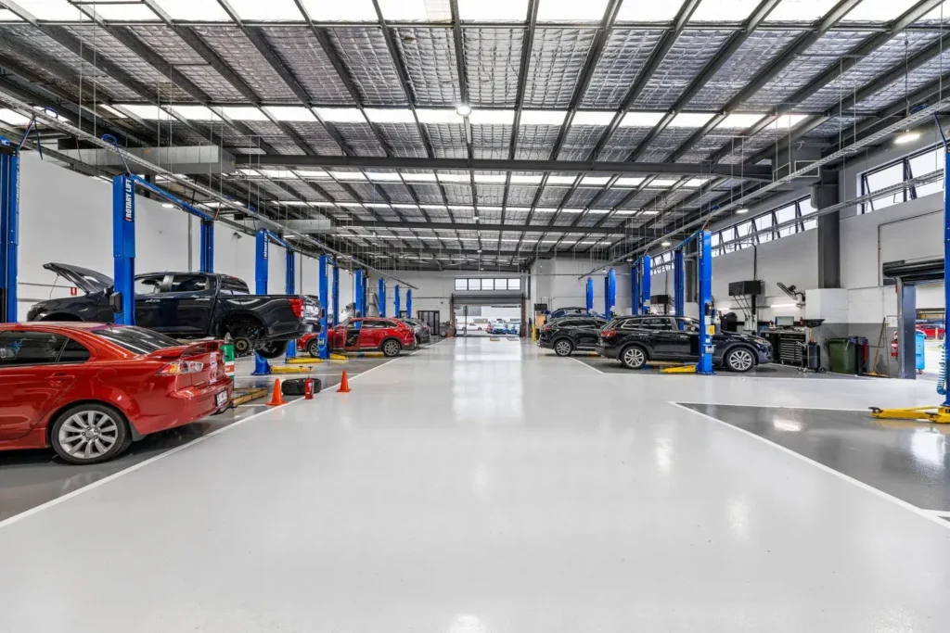
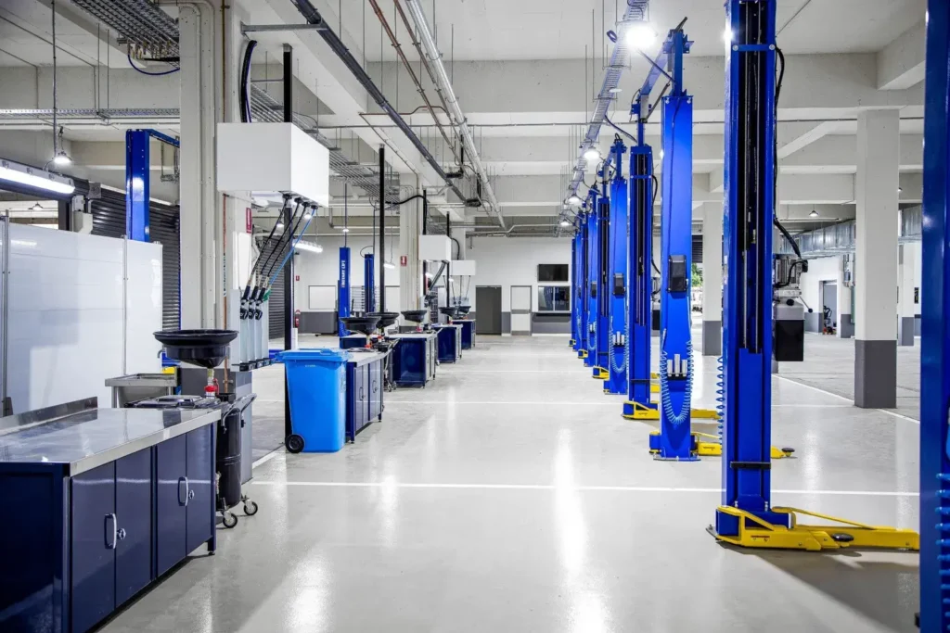
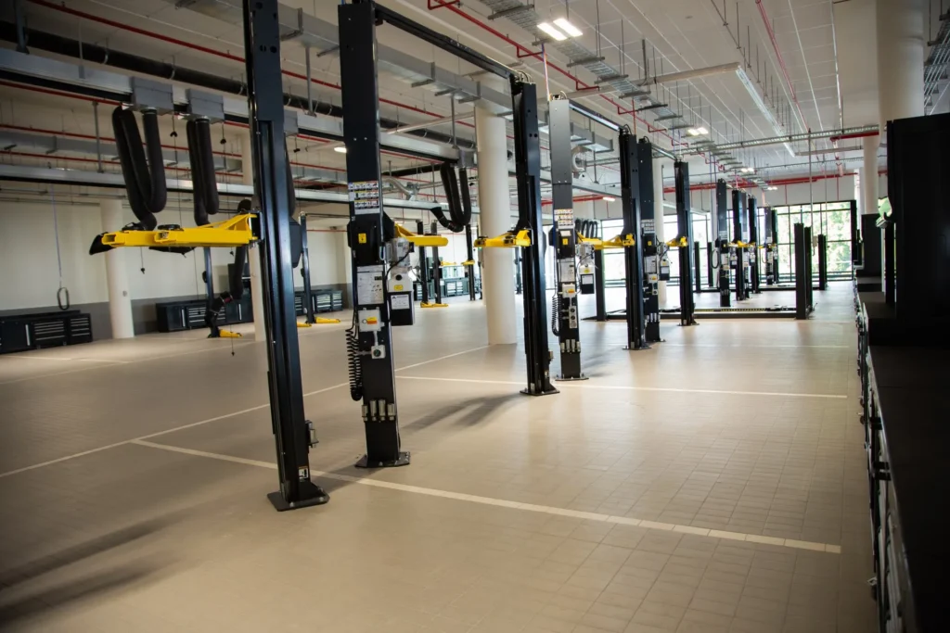
HDR designs workshops with practical use in mind. We consider bay access, vehicle turning space, hoist position, technician movement, service points, trade access and future maintenance from the start. This helps reduce layout issues that can slow the workshop after handover.
Our team works with auto mechanic workshop owners, service managers, builders, architects and project teams to plan spaces that suit the way the business operates. We help clients make informed decisions before construction, fit-out or equipment installation begins.
Auto Workshop Design for New Builds, Upgrades and Expansions
HDR supports auto workshop design for mechanic businesses at different stages of growth. Some clients come to us before construction starts. Others need help improving a workshop that no longer supports their team, vehicles or equipment.
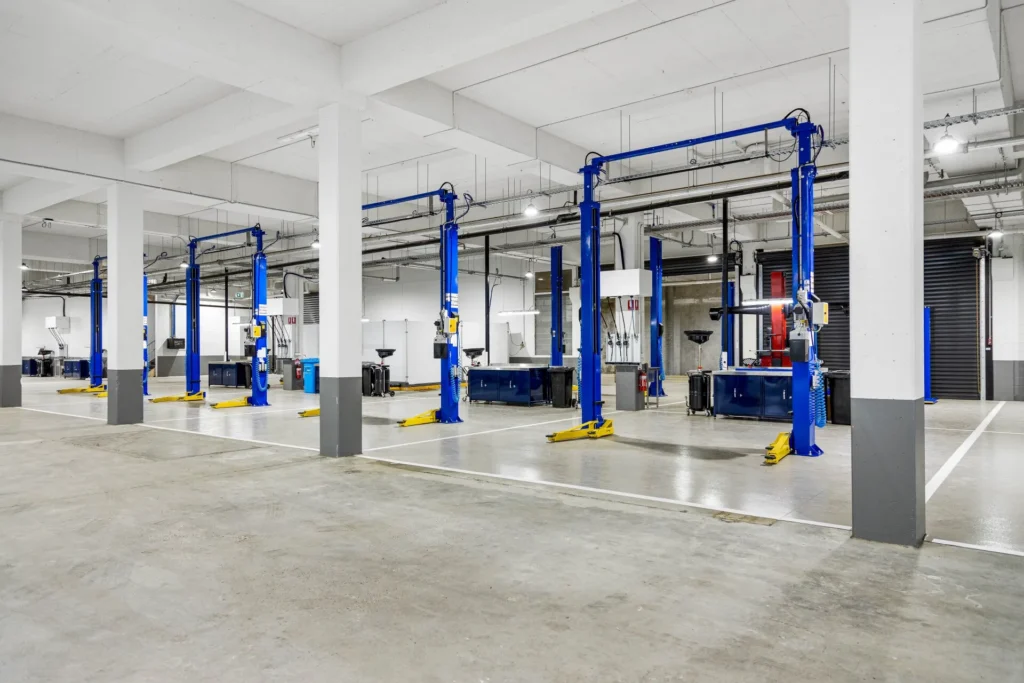
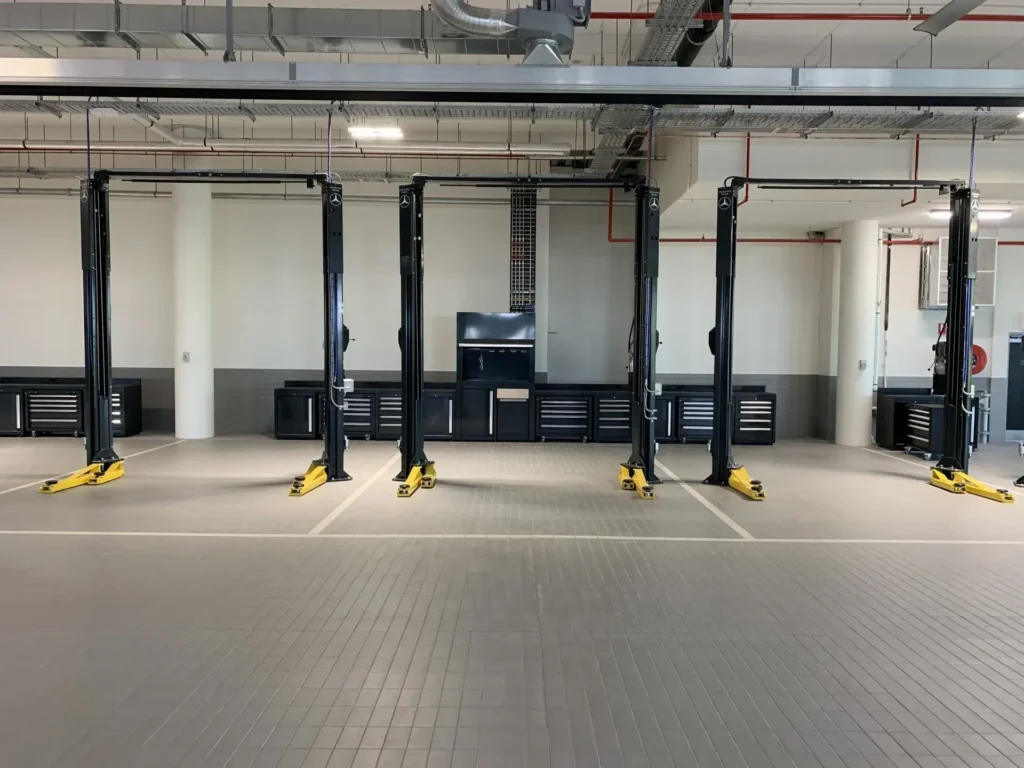
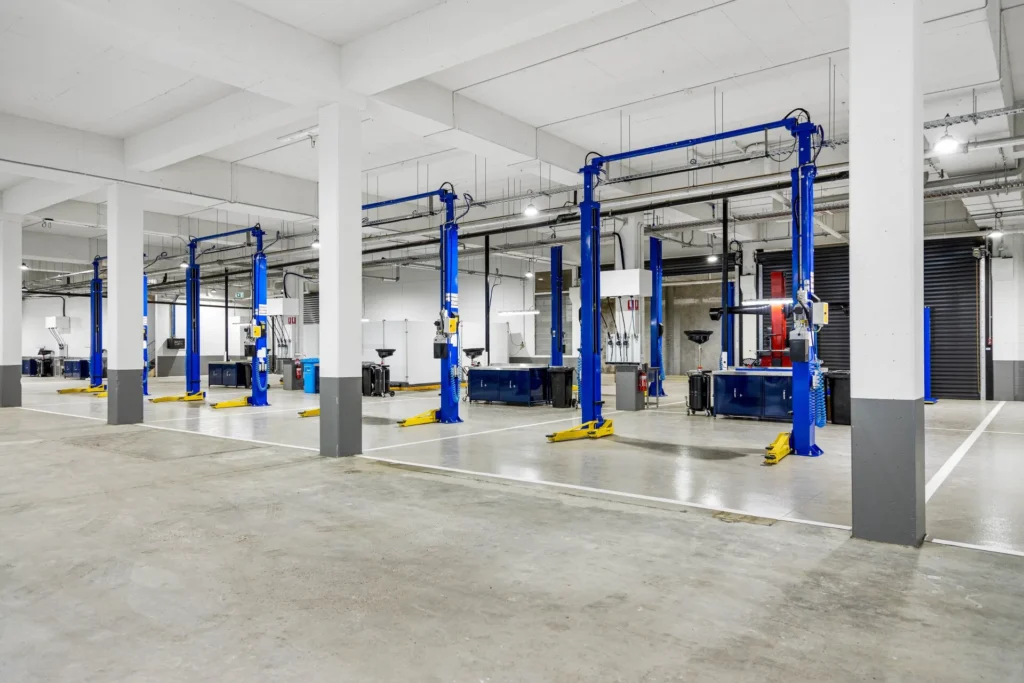
For new mechanic workshops, HDR can help plan service bays, hoist locations, service points, storage areas, compressor locations and workshop infrastructure before the fit-out begins. This gives the project team a clearer plan before key decisions are made.
For existing workshops, we can review the current layout and identify changes that may improve access, vehicle movement, technician workflow and equipment use.
For expanding workshops, HDR can help plan extra bays, new hoists, upgraded air systems, added pipework or improved service areas without creating new bottlenecks.
What HDR Plans in an Auto Mechanic Workshop Layout
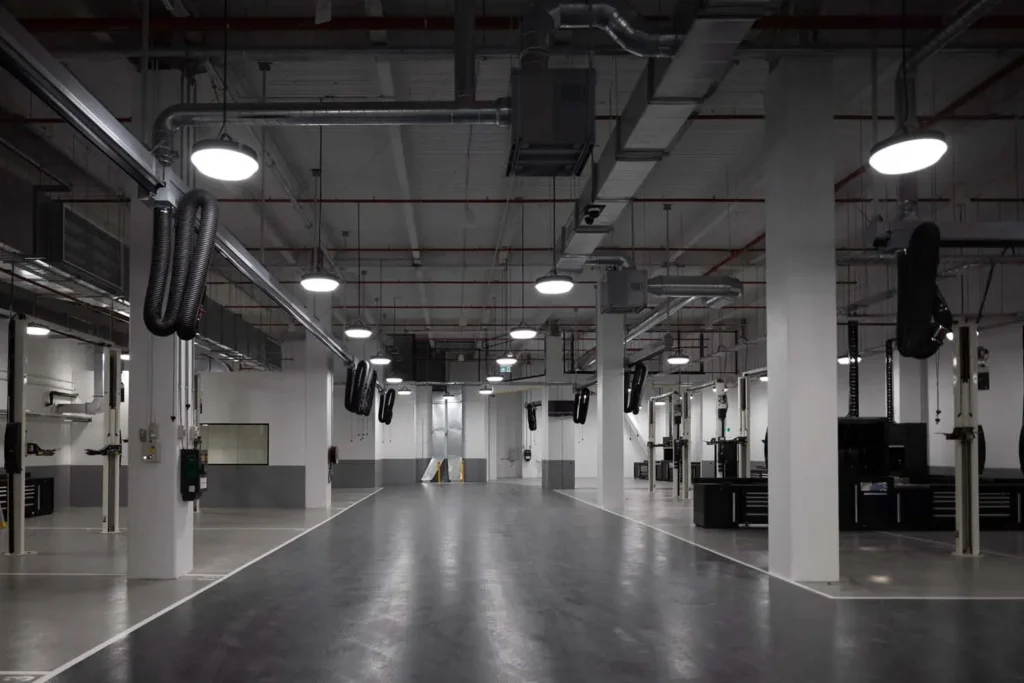
Every auto mechanic workshop layout should support the work performed inside it. Our experienced team plans the key spaces, services and equipment that help the workshop operate safely and efficiently.
This can include:
- Service bay layout and clear working space
- Vehicle entry, exit and internal movement
- Hoist locations, clearances and access
- Technician movement through the workshop
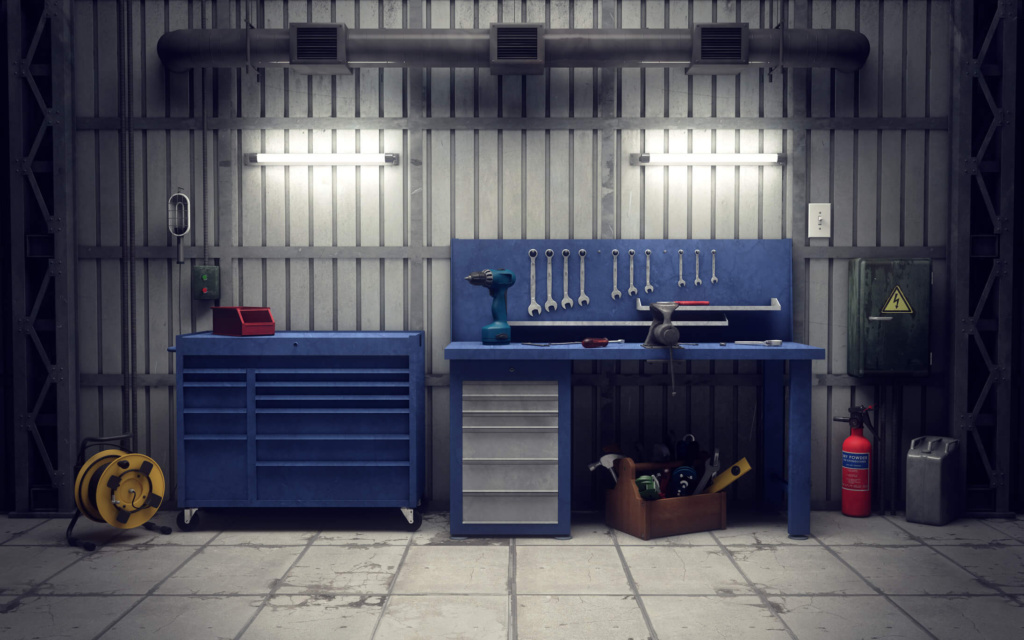
- Tool zones, benches and storage areas
- Parts access and service reception links
- Compressed air, oil, water and waste systems
- Pipework routes and compressor placement
- Future service access for equipment and maintenance
These details matter because poor placement can affect daily productivity, equipment servicing and long-term workshop performance. Our auto mechanic workshop design and layout support helps clients connect the practical parts of the workshop before the build or fit-out moves too far.
A Workshop Design Process That Keeps the Project Moving
HDR keeps the workshop design process clear and practical. We start by reviewing the site, project goals, current constraints and how the workshop needs to operate.
From there, we help plan bay structure, equipment locations, vehicle movement, service points and workshop infrastructure. Where needed, we also help align the design with hoists, compressors, pipework, storage, tools, trades and installation needs.
Because HDR also supports workshop fit-outs, vehicle hoist installation, air compressor systems, piping design and maintenance, our team can plan around how the workshop will be built, used and serviced.
Why Choose HDR for Auto Mechanic Workshop Design?
HDR Workshop Solutions brings more than three decades of hands-on workshop knowledge to every project. We work only in workshop environments, with strong experience across mechanic workshops, automotive service centres, dealerships and truck workshops.
Clients choose HDR because we understand what happens after the design is approved. We plan for technician movement, equipment access, fit-out coordination, trade requirements and long-term serviceability.
Our team has completed more than 1,200 workshops across Australia. We can support your project from early design and workshop consulting through to fit-out, installation and ongoing maintenance.
That means you can work with one experienced team across the key stages of your workshop project.
To discuss your workshop design, make an enquiry online or call HDR on 1300 717 556.
Start Your Auto Mechanic Workshop Design With HDR
The best time to speak with HDR is before major layout, equipment or service infrastructure decisions are made.
Whether you are planning a new mechanic workshop, upgrading an active site or expanding your service capacity, our team can help you design a workshop that supports safer movement, better access and smoother daily operation.
Contact HDR Workshop Solutions to discuss your auto mechanic workshop design.
Workshop Design & Fitout Specialists
Auto Mechanic Workshop Design FAQs
Do you design auto mechanic workshops for new builds?
Yes. HDR can support mechanic workshop design before construction or fit-out starts. We help project teams plan service bays, hoists, service points, equipment locations and workshop flow early.
Can you help redesign an existing auto workshop?
Yes. HDR can review an existing workshop and recommend layout changes that improve vehicle movement, technician access, equipment placement and long-term serviceability.
What does auto workshop design include?
Auto workshop design can include service bay planning, hoist placement, vehicle flow, storage, benches, tool zones, compressed air, oil, water, waste systems, pipework and equipment access.
Do you also install workshop equipment?
Yes. HDR can support workshop fit-out, vehicle hoist installation, air compressor installation, piping design and long-term equipment servicing.